266Total SQM
4Bedrooms, all en-suite
2Storeys + DSQ
~1/8Acre plot
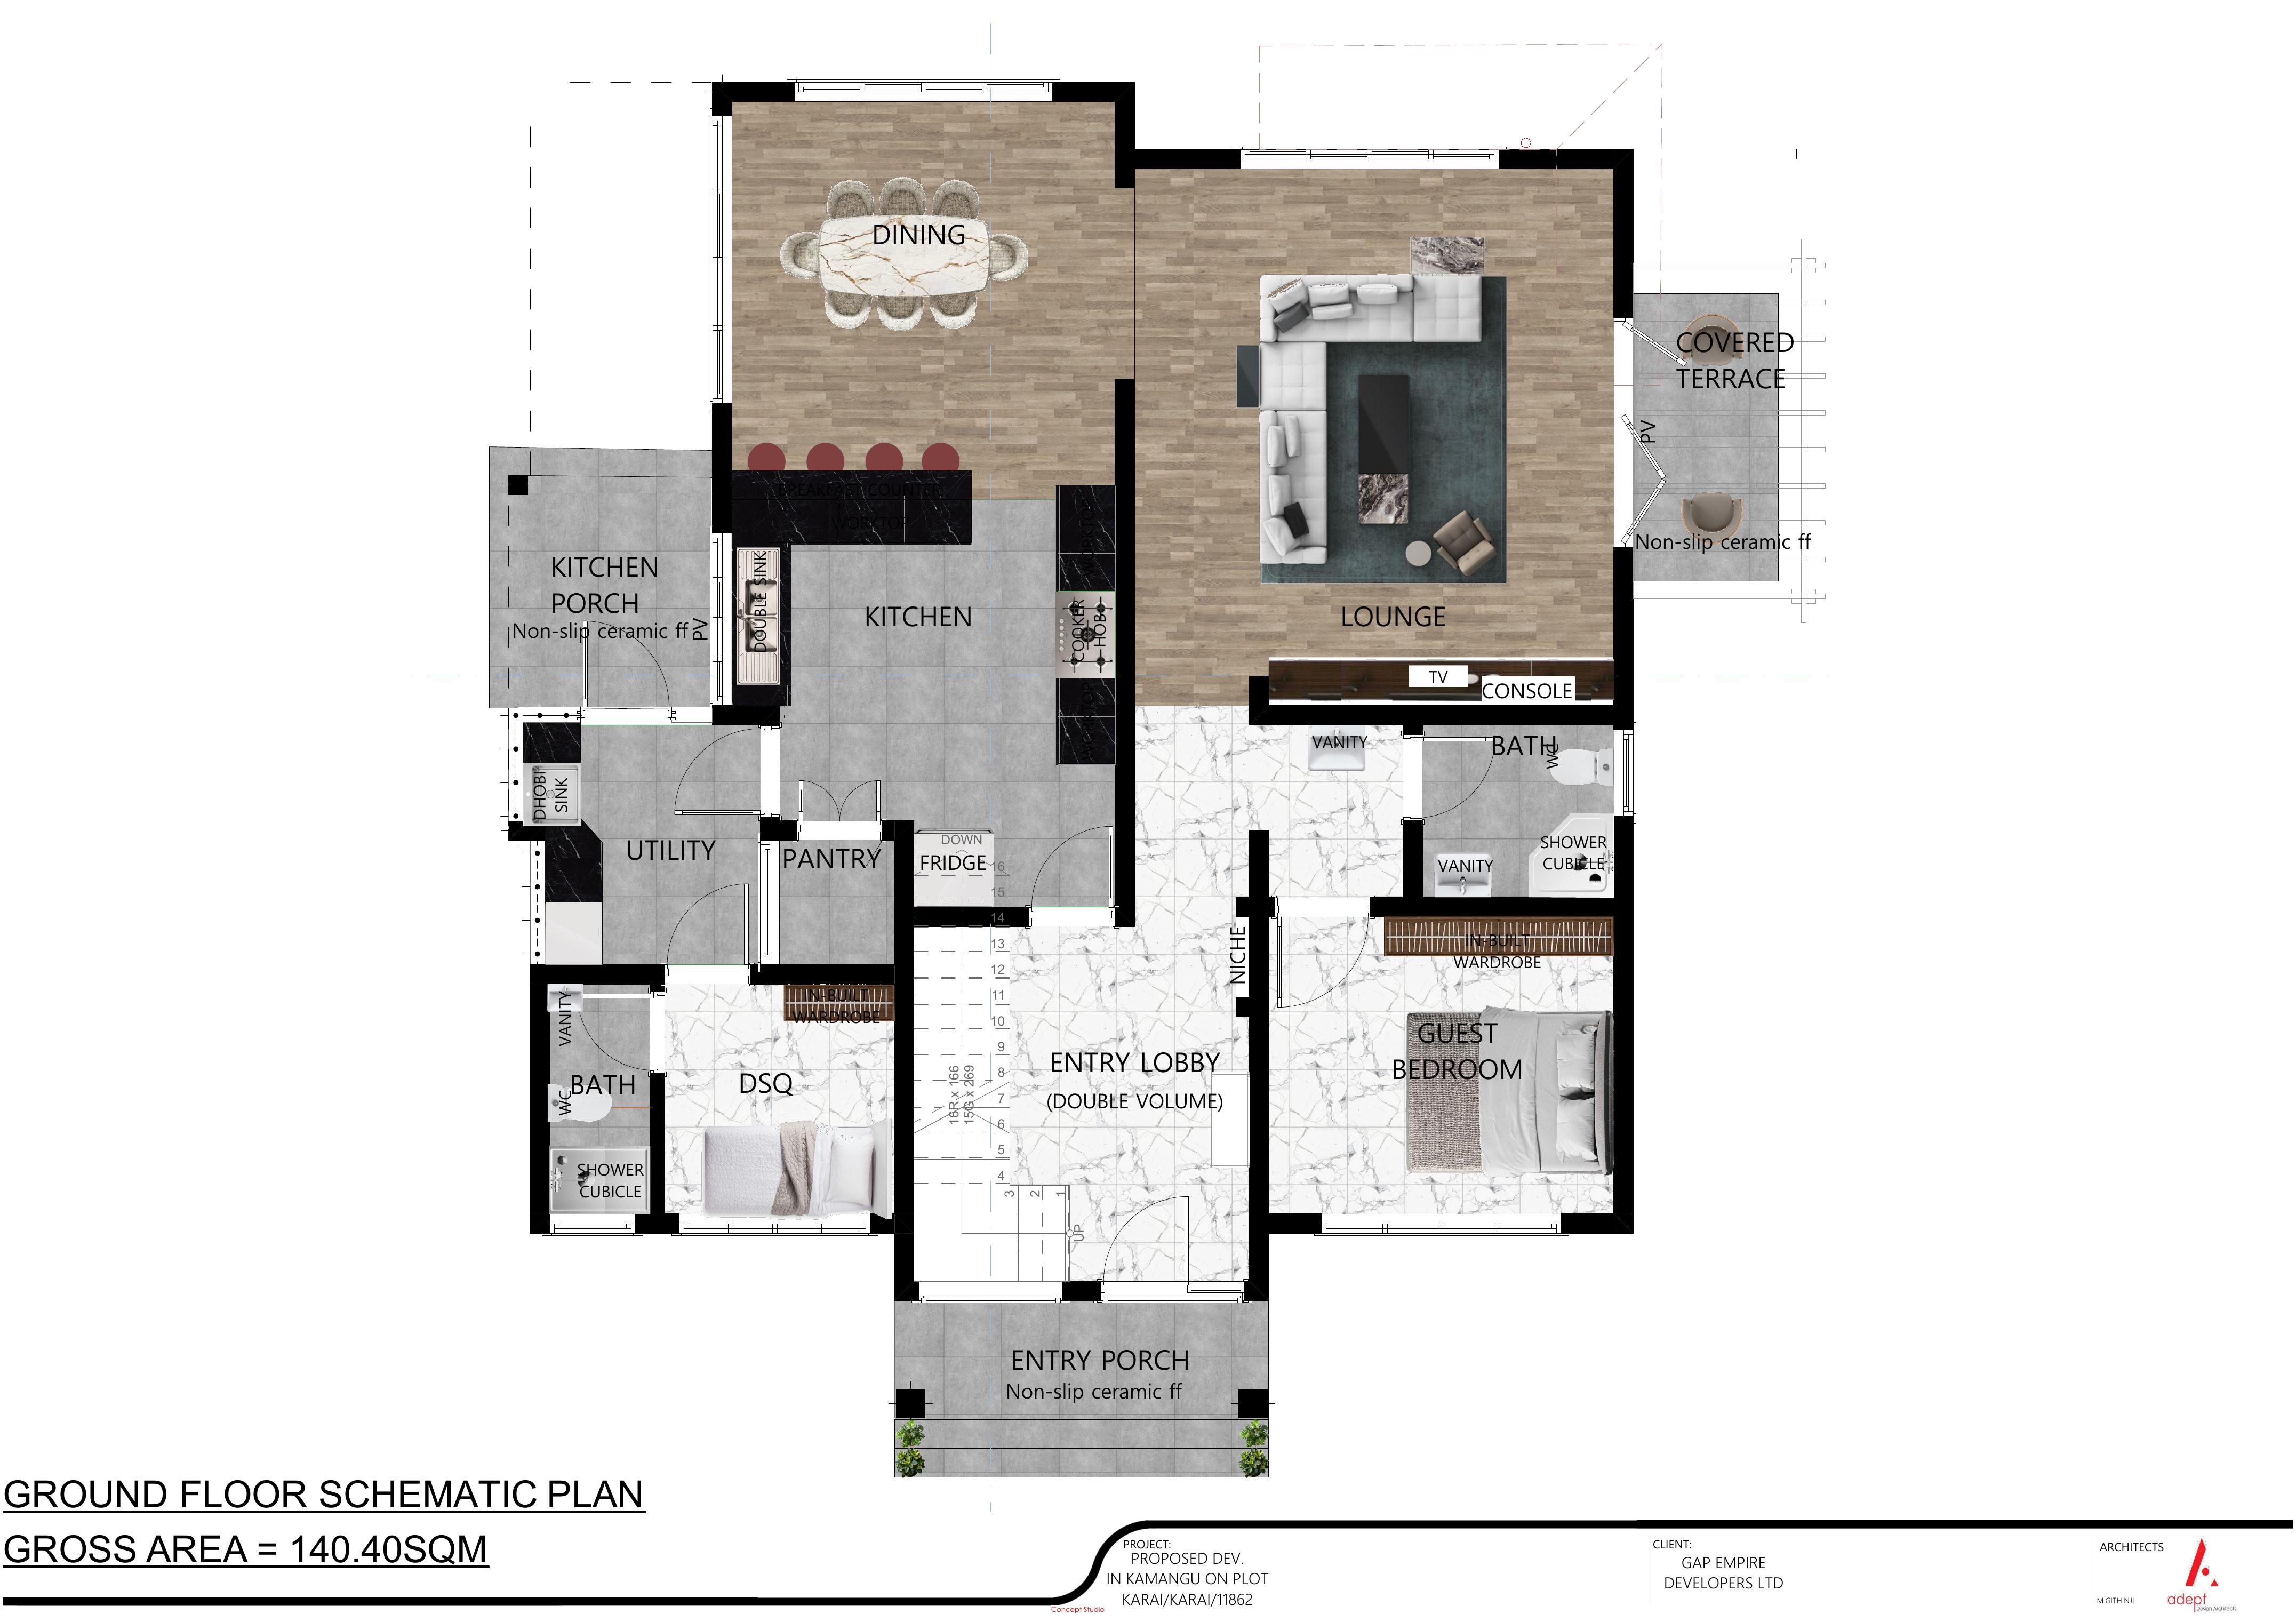
140.40 SQM
Ground Floor
- Entry porch and double-volume entry lobby
- Open-plan lounge with TV console
- Dining opening onto a covered terrace
- Fitted kitchen with breakfast counter and double sink
- Separate pantry and kitchen porch
- Utility room with dhobi sink
- Guest bedroom, en-suite with shower cubicle
- DSQ with its own bathroom
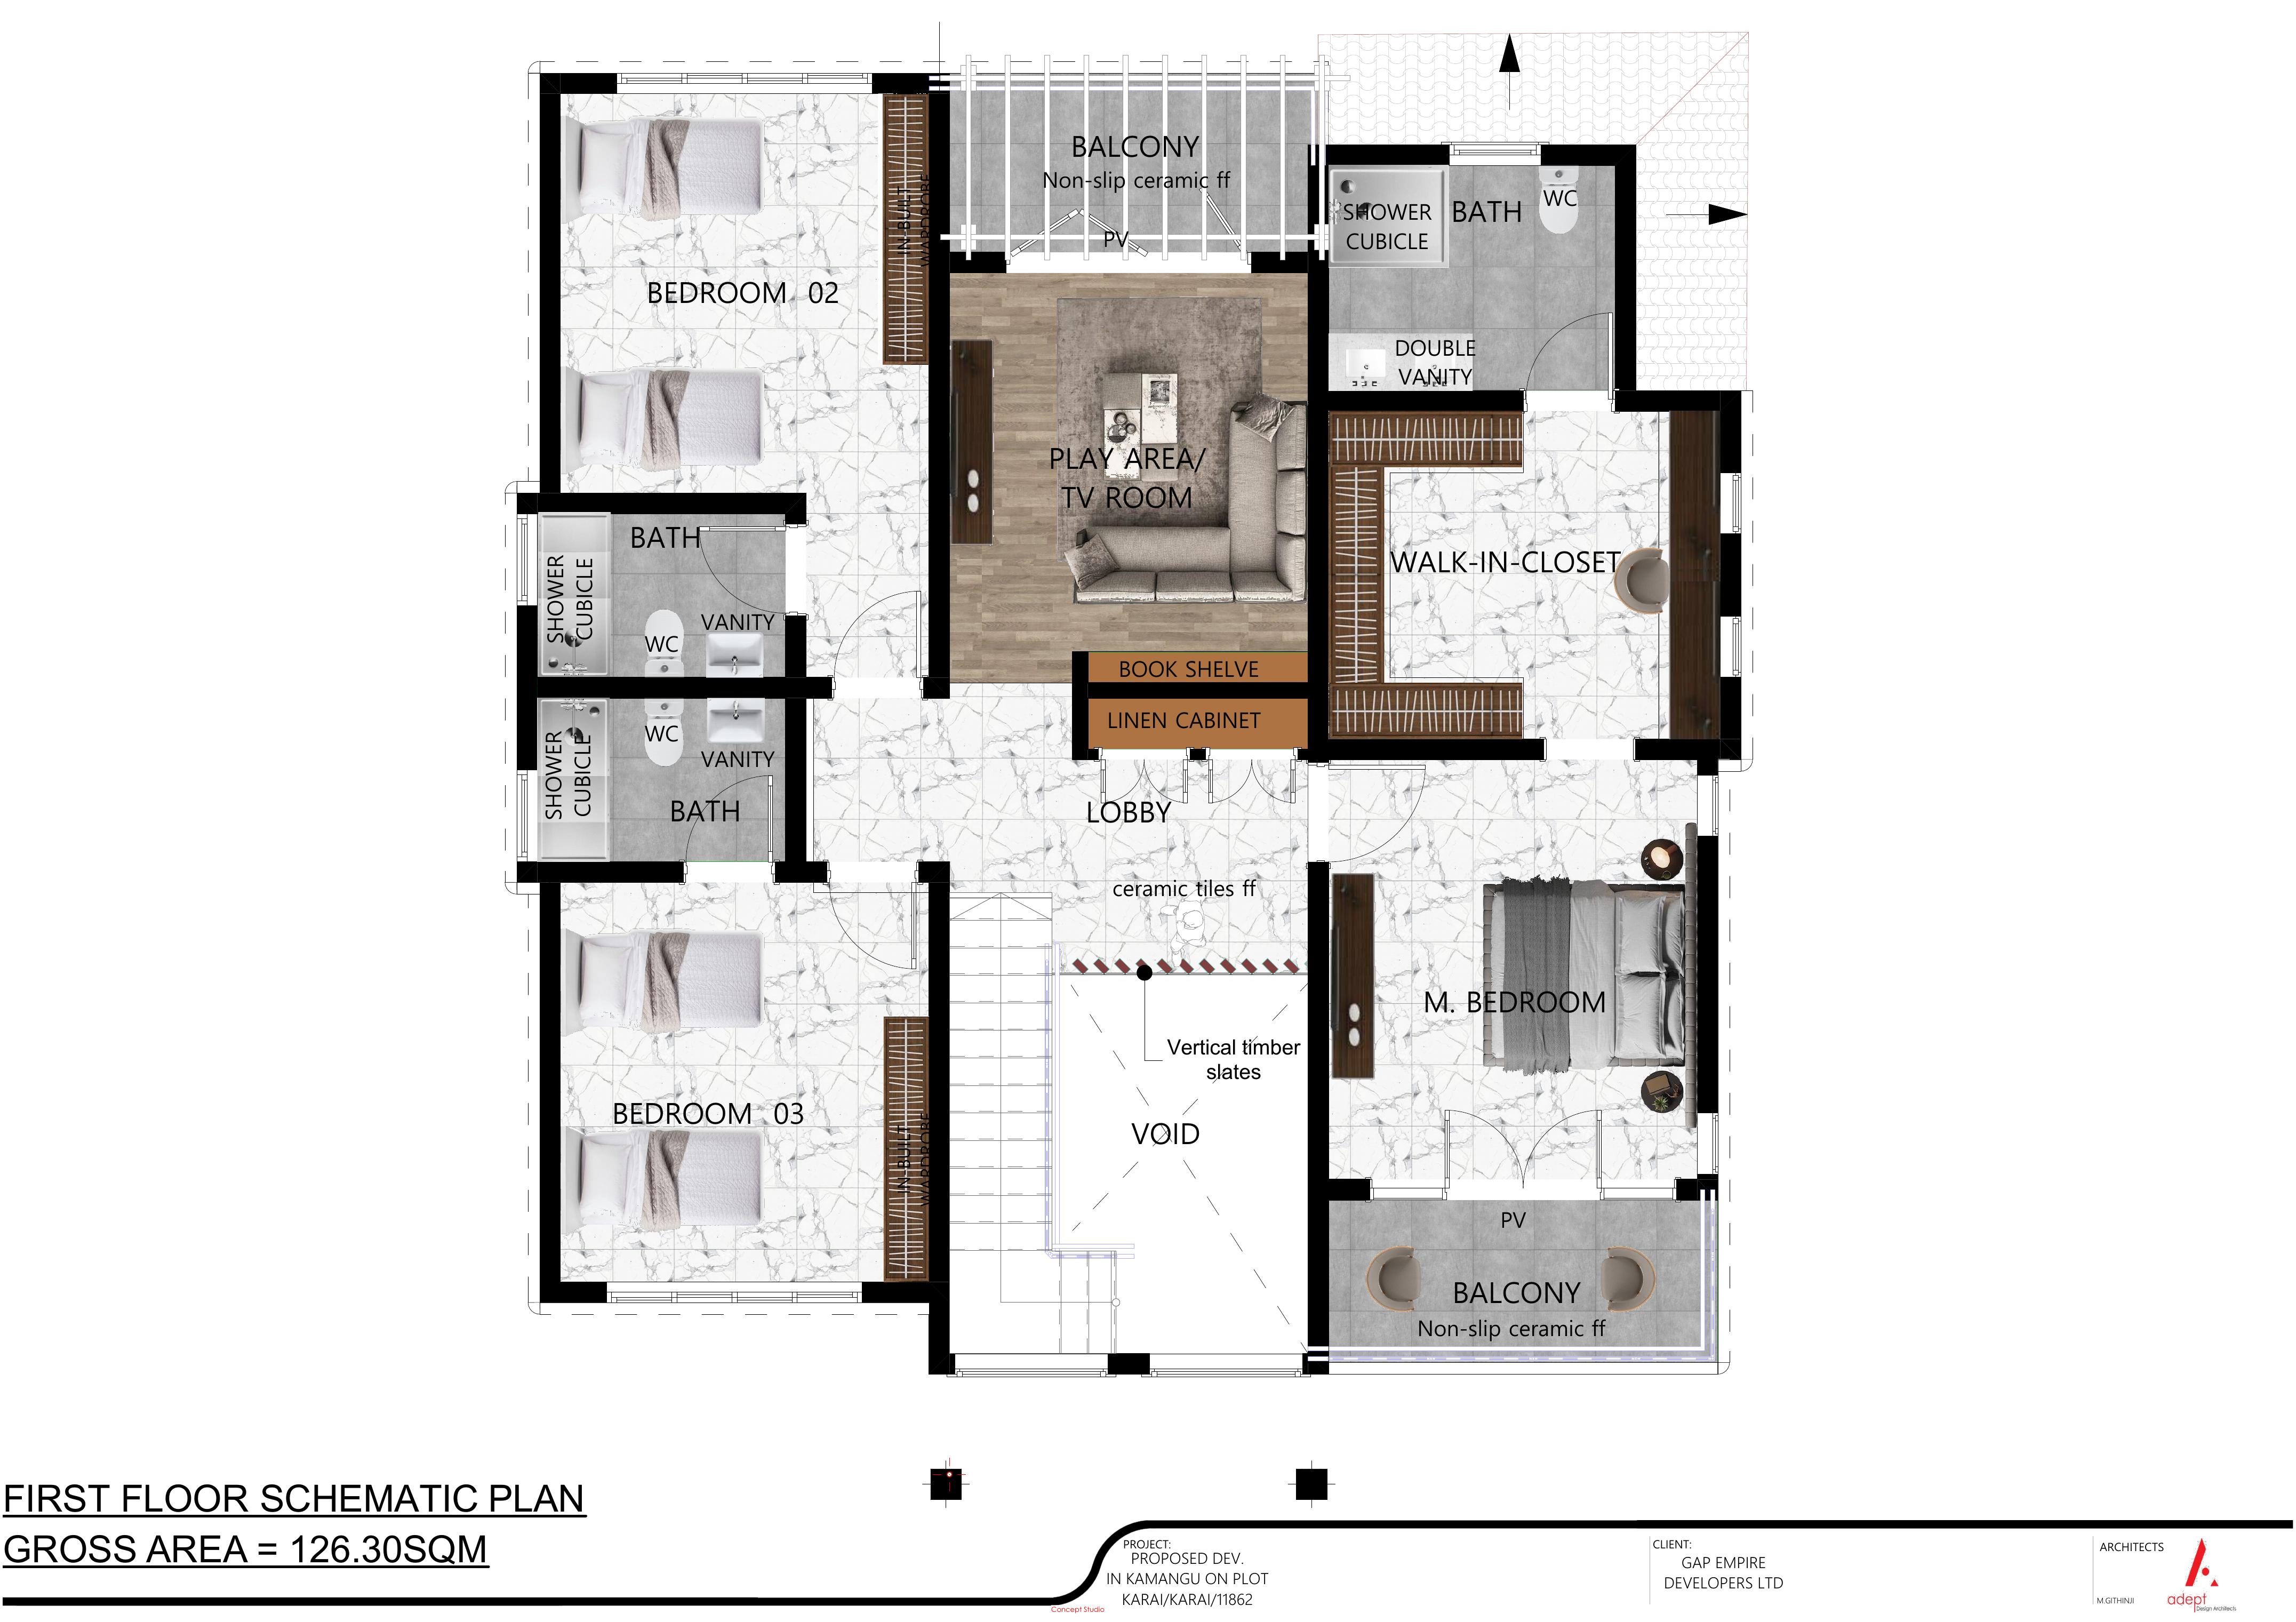
126.30 SQM
First Floor
- Master bedroom with walk-in closet
- Master en-suite with double vanity and shower
- Bedroom 02, en-suite with in-built wardrobe
- Bedroom 03, en-suite with in-built wardrobe
- Play area / family TV room
- Two balconies with non-slip ceramic finish
- Void over the entry lobby
Finishes
Ceramic floor tiles throughout, to architect's specification
In-built wardrobes to all bedrooms
Non-slip ceramic to terraces, balconies and porches
Freehold title deed, transferred on completion
KPLC mains power connection
Take the fitted kitchen or fit your own
See it in person
The show house is complete — the fastest way to judge the layout is to walk it. Based abroad? We run live video walkthroughs instead.